Get $2,500 Cash Back
1 DANUBE Drive, Heidelberg — listed at $999,900. Earn buyer cashback at closing. No catches, just more money in your pocket.
Offering an appealing blend of privacy, space and small-town living, 1 Danube Drive is set on a beautifully established lot in Heidelberg, just minutes from Kitchener-Waterloo. Mature trees frame the property and create a wonderful sense of seclusion, while this friendly community offers a quieter pace without sacrificing convenient access to schools, shopping, restaurants and everyday amenities. Quality 2x6 construction speaks to the solid build of this four-bedroom, three-full-bathroom home, where generous principal rooms and a practical layout provide plenty of space to gather or spread out. Hardwood flooring adds warmth and character, while large windows bring natural light throughout the living areas. At the heart of the home, the inviting family room features a wood-burning fireplace and direct walkout to the backyard, making indoor-outdoor living easy throughout the warmer months. The finished lower level extends the living space even further, with excellent options for a recreation room, home gym, hobbies, guests or a dedicated work-from-home area. Outside is where this property truly comes into its own. The large, privately treed backyard offers expansive lawn, established landscaping and plenty of room for children and pets, while the above-ground pool and permanent surrounding deck create a natural destination for summer afternoons, weekend barbecues and casual entertaining. As evening arrives, the fire pit provides another inviting place to gather with family and friends. A double-car garage offers excellent parking and storage, completing a home well suited to an active lifestyle. With its combination of quality construction, generous living space, privacy and community, this Heidelberg property offers the opportunity to enjoy a little more breathing room while remaining closely connected to everything Kitchener-Waterloo has to offer. (id:60164)
| Room | Level | Dimensions |
|---|---|---|
| Utility room | Basement | 34'10'' x 13'3'' |
| Recreation room | Basement | 34'3'' x 21'0'' |
| Cold room | Basement | 5'5'' x 13'11'' |
| Bedroom | Third level | 13'11'' x 10'10'' |
| Laundry room | Lower level | 11'6'' x 9'0'' |
| Family room | Lower level | 28'5'' x 16'8'' |
| 3pc Bathroom | Lower level | 9'0'' x 5'0'' |
| Primary Bedroom | Second level | 15'3'' x 14'8'' |
| Bedroom | Second level | 12'1'' x 10'5'' |
| Bedroom | Second level | 12'8'' x 10'5'' |
| 5pc Bathroom | Second level | 8'6'' x 10'0'' |
| 5pc Bathroom | Second level | 8'5'' x 7'10'' |
| Living room | Main level | 19'7'' x 13'10'' |
| Laundry room | Main level | 11'4'' x 9'0'' |
| Kitchen | Main level | 14'5'' x 13'11'' |
| Dining room | Main level | 12'9'' x 13'6'' |
| Breakfast | Main level | 10'1'' x 8'10'' |
What's the parking situation?+
This property includes 8 spaces — Attached Garage.
How is the space laid out across floors?+
This is a 3-storey single family. The 4 bedrooms and 3 bathrooms are typically split with living areas on the main floor and bedrooms above — confirm the exact layout during a showing.
Is 1 DANUBE Drive a good fit for a growing family?+
With 4 bedrooms and 3 bathrooms (3767 sq ft), there's room for kids plus a guest room or home office. The 3-storey layout keeps living and sleeping areas separated.
How is the home heated? Is it efficient?+
Heating is forced air, natural gas. Gas heating is generally the most cost-efficient option in Ontario winters.
What do the condo/maintenance fees cover?+
The condo/maintenance fee is $0/mo. Ask the listing agent for a breakdown of exactly what's included — coverage varies widely.
This home was built in 1988 — what should I watch for?+
Homes from this era may have original wiring, plumbing, or insulation. Key checks: electrical panel (100 vs 200 amp), roof age, furnace age, and whether the basement has ever had water issues. A thorough home inspection is essential.
Ask About This Property
Nearby Places
Searching nearby places…
Similar listings
 For Sale25 days33
 For Sale25 days37
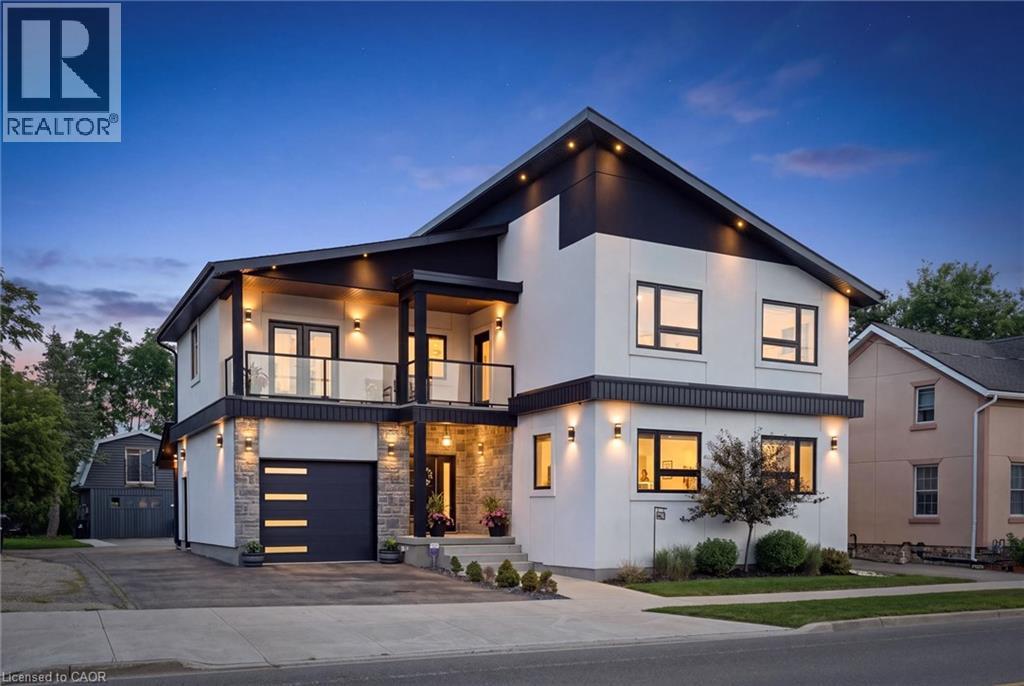 For Sale66 days50
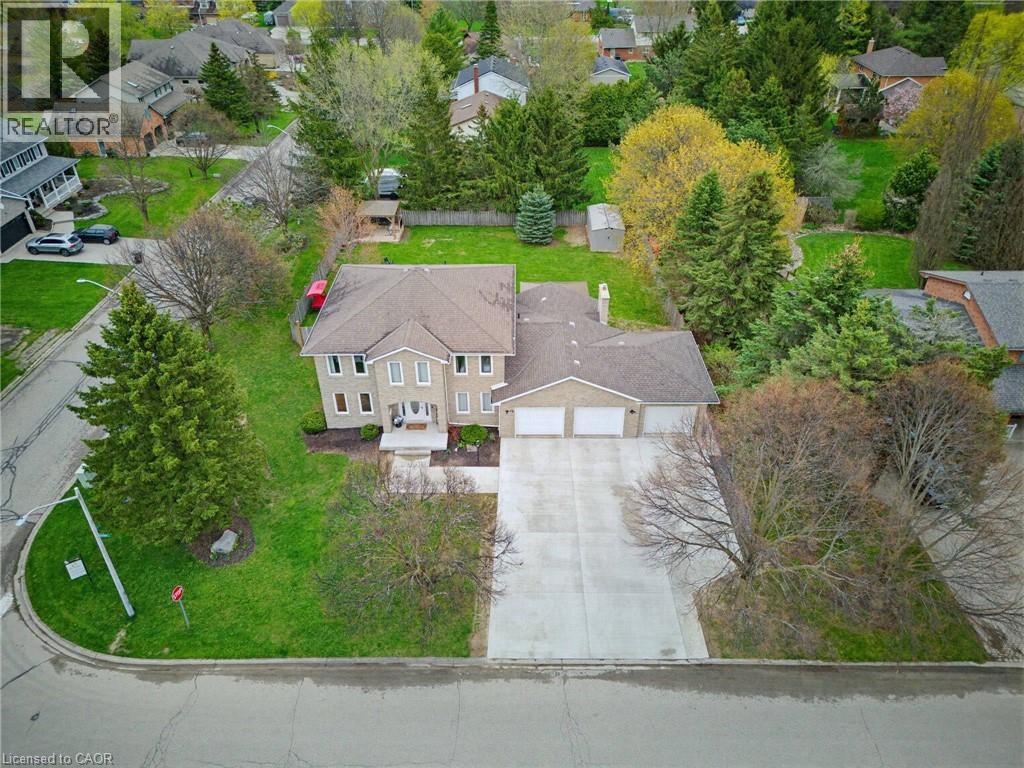 For Sale32 days46

The listing data above is provided under copyright by the Canadian Real Estate Association. While the information is considered reliable, its accuracy is not guaranteed by the Canadian Real Estate Association or getsetsold.ca. Neither getsetsold.ca nor its affiliates make any representations or warranties, express or implied, regarding the accuracy or completeness of the information presented here.